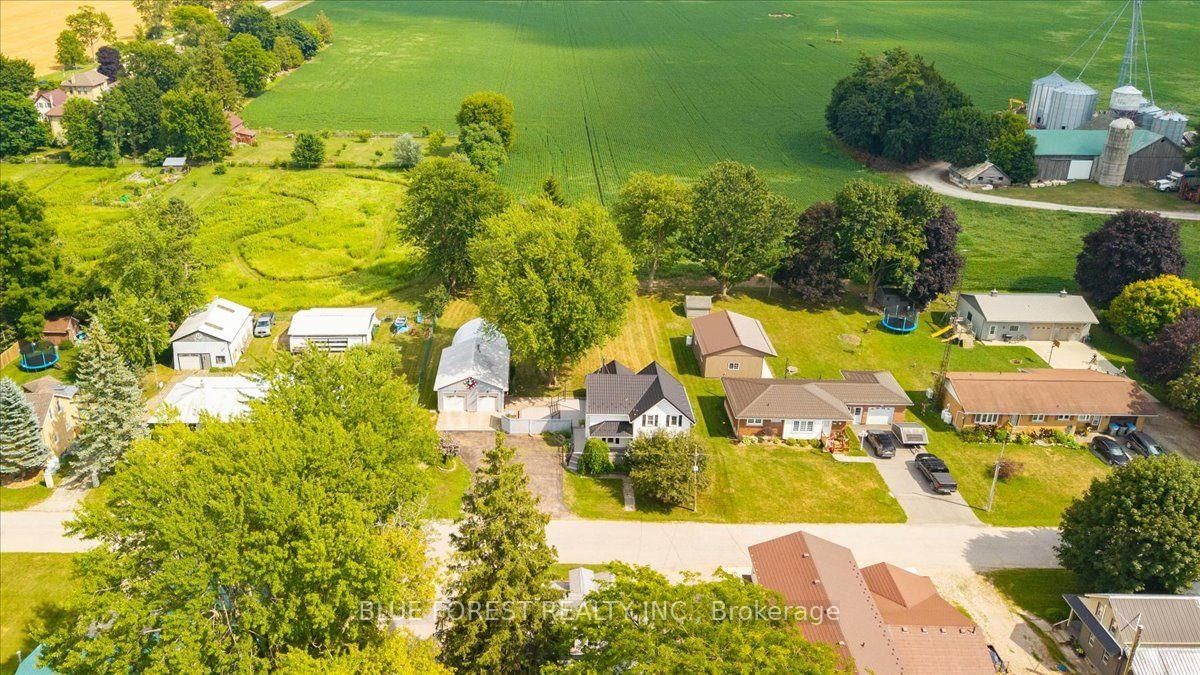
<-- style PDP --> 1881 Mary Street, Perth South - Detached for sale for $469,900
  • sold
  • leased

1881 Mary Street

Perth South, Ontario, N0K 1K0 - Blanshard

$469,900$000000

  • Neighbourhood

    Blanshard

  • Major Intersection

    MARY ST & PAISLEY ST

  • Listed Since: 102 day(s)

  • Last update: 98 day(s) ago

Overview

  • Property Type

    Detached, 1 1/2 Storey

  • Bedrooms

    3

  • Bathrooms

    2

  • Basement

    Part Bsmt + Unfinished

  • Kitchen

    1

  • Total Parking

    10 (2 Detached Garage)

  • Lot Size

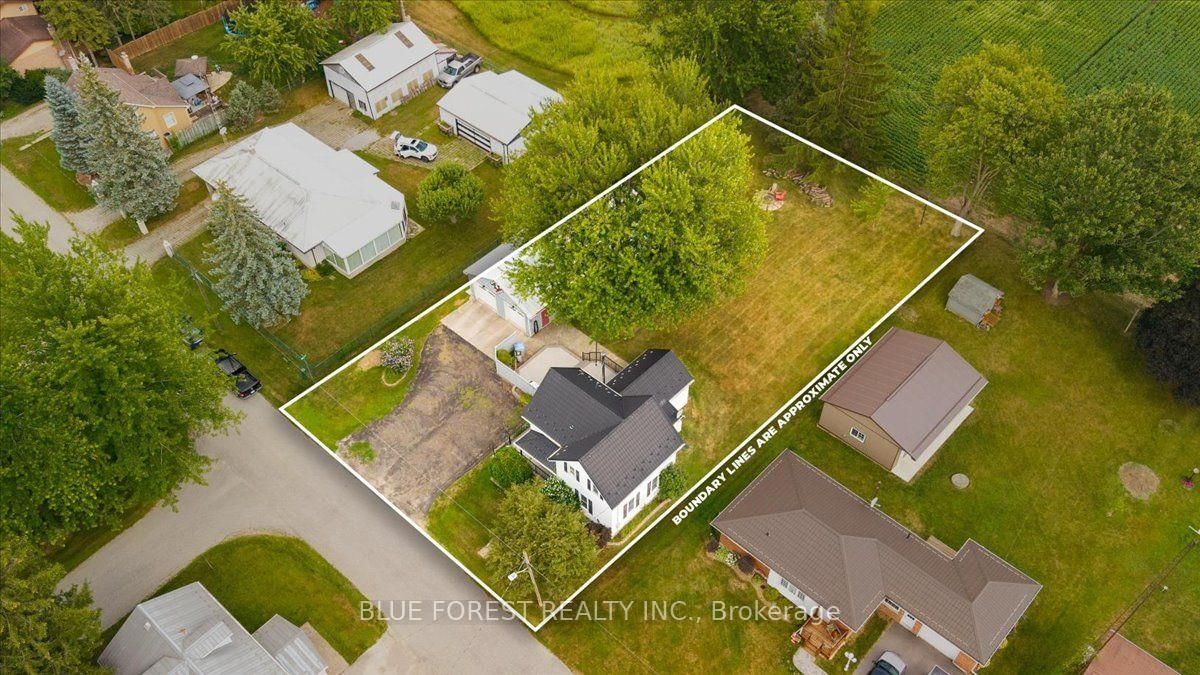
    105.6x165 (Feet)

  • Taxes

    $2,081.00 (2025)

  • Type

    Freehold

Property Description

Property description for 1881 Mary Street, Perth South

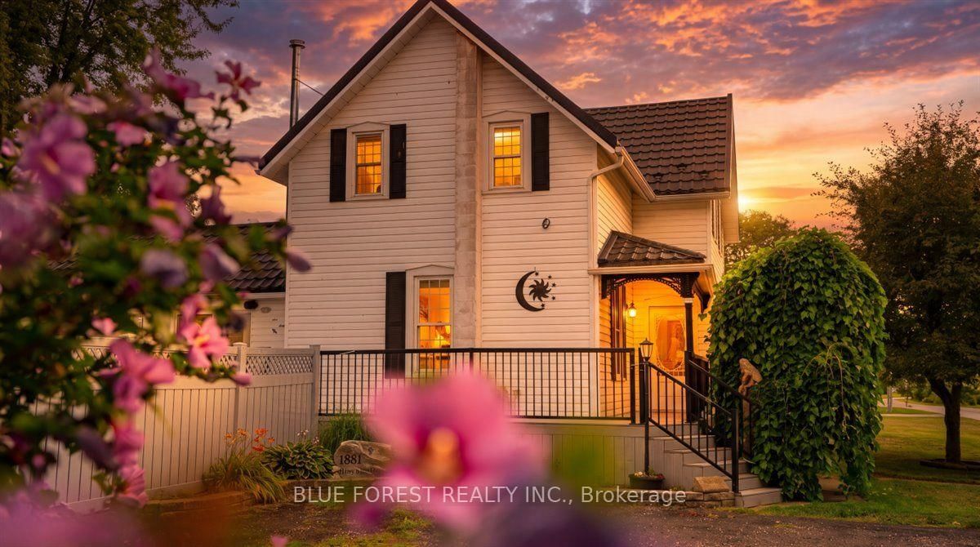
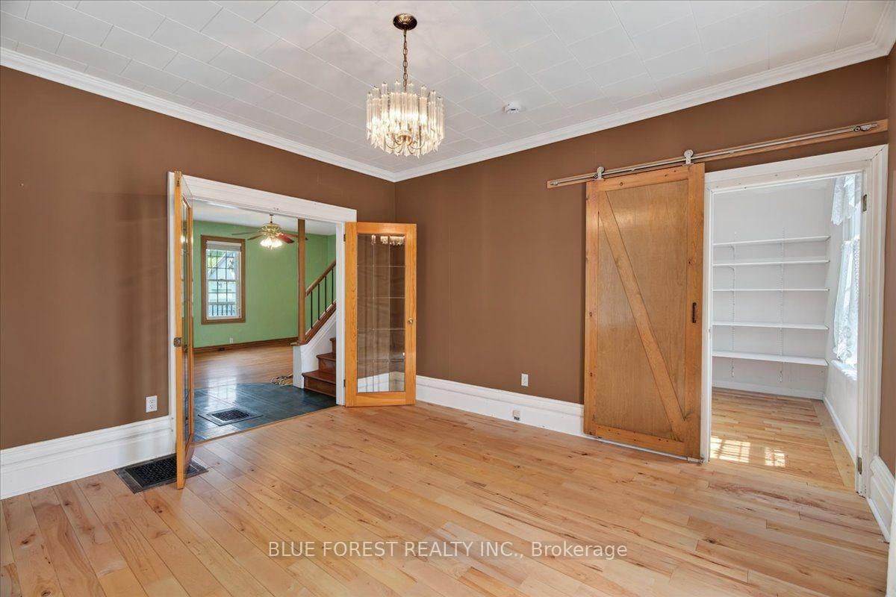
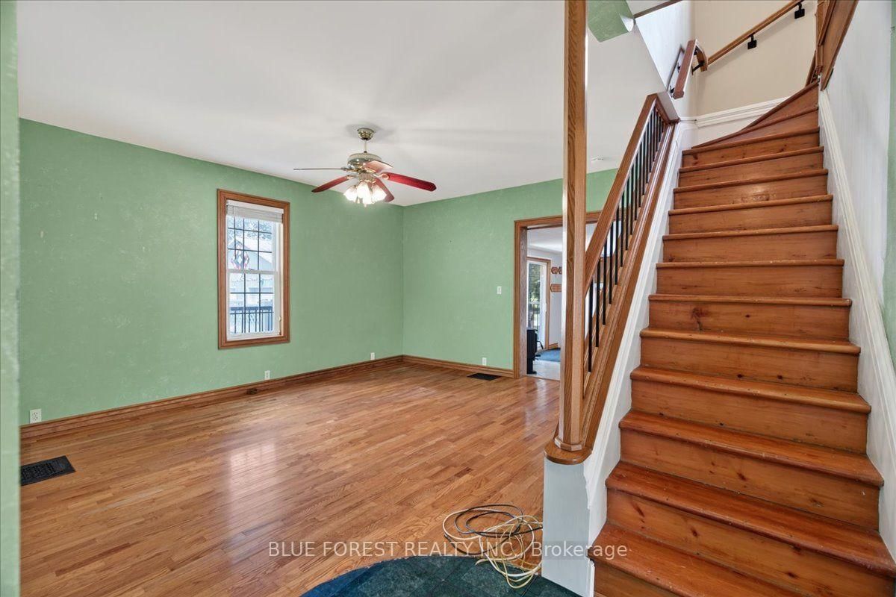
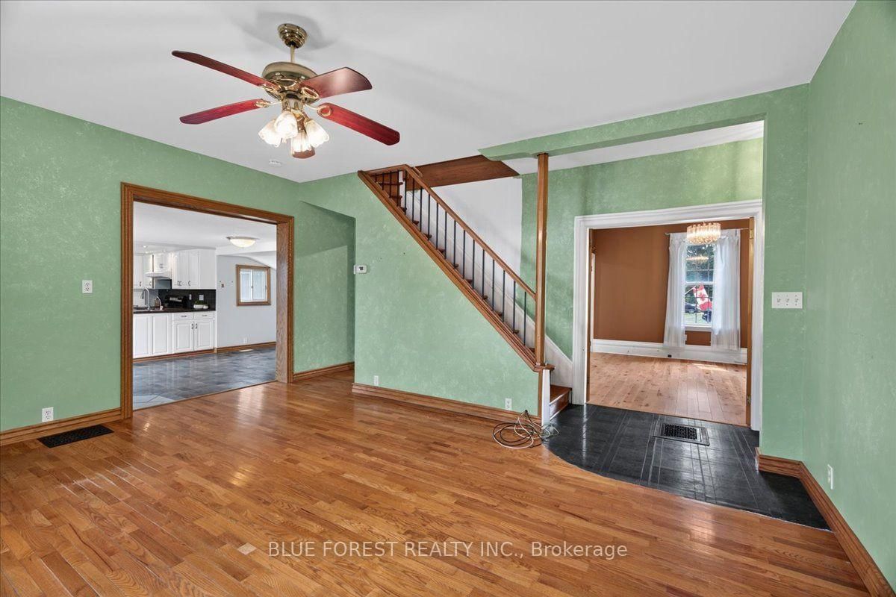
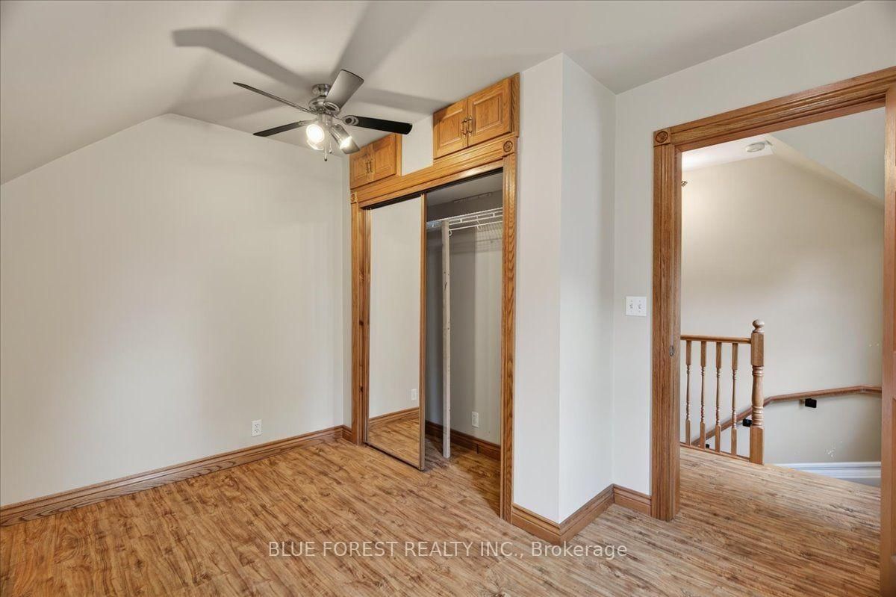
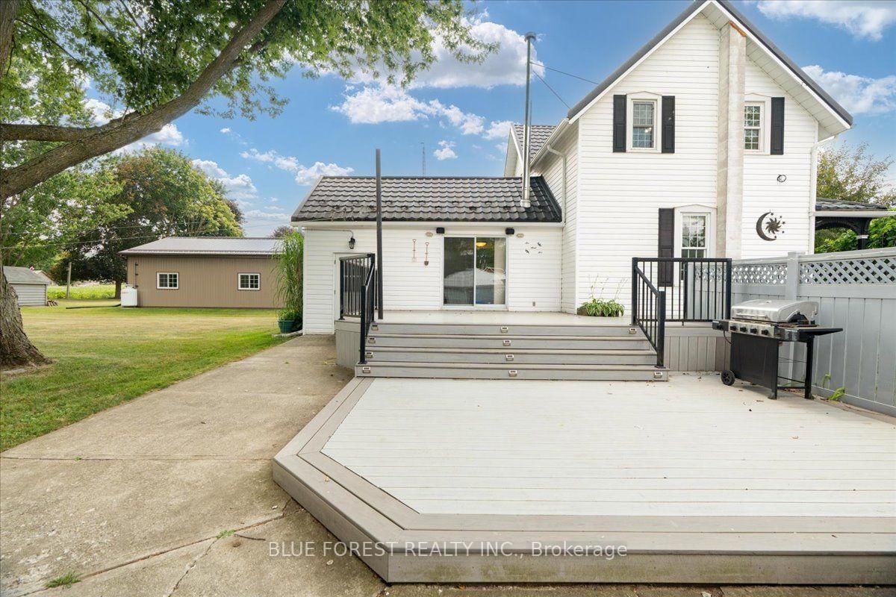
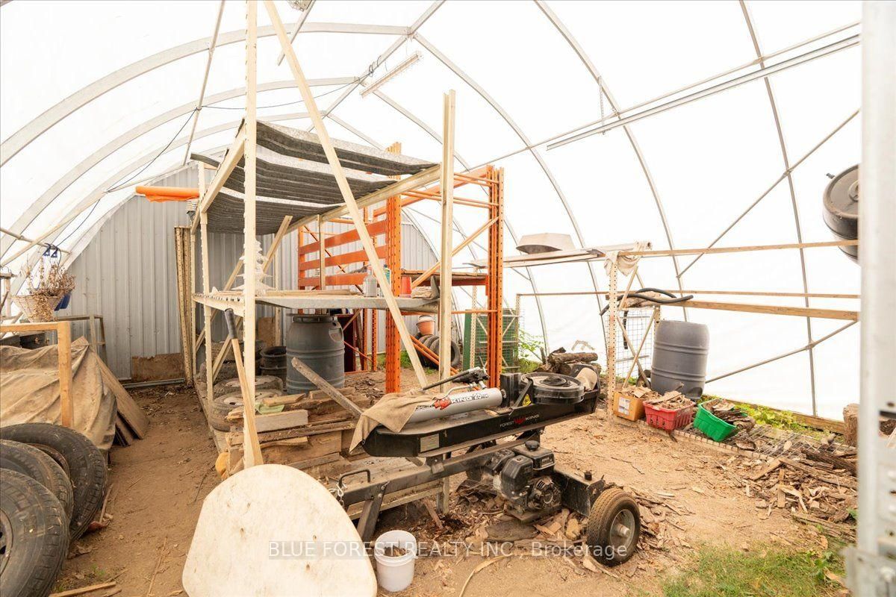
Welcome to 1881 Mary Street in the charming community of Kirkton, where you'll enjoy the perfect blend of small-town living and generous outdoor space. Situated on a generous 105' x 165' family-sized lot, this well-maintained two-storey home offers plenty of room to grow, both inside and out. The main floor features spacious principal rooms with beautiful hardwood flooring in the living areas, a functional kitchen with a separate eating area, a convenient home office, main-floor laundry hookups, and a renovated 3-piece bathroom complete with **electric heated floors**, adding extra comfort and convenience for family and guests. The home is also equipped with a **central vacuum system** for easy everyday maintenance. Upstairs, you'll find three generously sized bedrooms, including an oversized primary bedroom with abundant closet space, along with an updated 2-piece bathroom. The partially unfinished basement provides excellent storage space. Outside, the impressive insulated 24' x 32' detached workshop/garage is a standout feature. Complete with 10-foot ceilings, two automatic garage doors, a welder plug, air compressor lines, and ample storage, it's an ideal space for hobbyists, mechanics, or woodworking enthusiasts. On the back of the shop is an additional storage shelter, perfect for storing wood for the winter. The home also features a wraparound composite deck, large gravel driveway, and plenty of room to enjoy the outdoors. Additional updates and features include updated electrical and plumbing, renovated bathrooms, newer windows, an owned water softener and iron filter, drilled well, septic system with new lids, metal roof (2013), and propane forced-air heating. If you're looking for a spacious family home with an incredible workshop and the peace and quiet of country-style living in a welcoming small-town community, this property is one you won't want to miss.

Listed by BLUE FOREST REALTY INC.

  • MLS #

    X13632770

  • Sq. Ft

    1500-2000

  • Sq. Ft. Source

    MLS

  • Lot Irregularities

    n/a

  • Year Built

    Available Upon Request

  • Pool

    None

  • Drive

    Pvt Double

  • Garage

    Detached, 2 spaces

  • Total Parking

    10

  • Family Room

    N

  • Den

    N

  • Exterior

    Vinyl Siding

  • Fireplace

    Y

  • Roof

    Metal

  • Foundation

    Stone, Brick

  • Elevator

    n/a

  • Water View

    n/a

  • Laundry Level

    n/a

  • Heat

    Forced Air

  • A/C

    None

  • Water

    Well

  • Water Supply

    n/a

  • Sewers

    Septic

  • Central Vac

    N

  • Office

    4.03 x 3.87 ft Main level

  • Living

    5.27 x 5.23 ft Main level

  • Dining

    5.44 x 3.66 ft Main level

  • Kitchen

    2.98 x 2.82 ft Main level

  • Primary

    5.24 x 4.24 ft 2nd level

  • 2nd Br

    3.82 x 2.96 ft 2nd level

  • 3rd Br

    4.03 x 2.79 ft 2nd level

  • Bathroom

    2.722 x 2.49 ft Main level

    3 Pc Bath

  • Bathroom

    1.66 x 1.6 ft 2nd level

    2 Pc Bath

  • MLS #

    X13632770

  • Sq. Ft

    1500-2000

  • Sq. Ft. Source

    MLS

  • Lot Irregularities

    n/a

  • Year Built

    Available Upon Request

  • Pool

    None

  • Drive

    Pvt Double

  • Garage

    Detached, 2 spaces

  • Total Parking

    10

  • Family Room

    N

  • Den

    N

  • Exterior

    Vinyl Siding

  • Fireplace

    Y

  • Roof

    Metal

  • Foundation

    Stone, Brick

  • Elevator

    n/a

  • Water View

    n/a

  • Laundry Level

    n/a

  • Heat

    Forced Air

  • A/C

    None

  • Water

    Well

  • Water Supply

    n/a

  • Sewers

    Septic

  • Central Vac

    N

  • Office

    4.03 x 3.87 ft Main level

  • Living

    5.27 x 5.23 ft Main level

  • Dining

    5.44 x 3.66 ft Main level

  • Kitchen

    2.98 x 2.82 ft Main level

  • Primary

    5.24 x 4.24 ft 2nd level

  • 2nd Br

    3.82 x 2.96 ft 2nd level

  • 3rd Br

    4.03 x 2.79 ft 2nd level

  • Bathroom

    2.722 x 2.49 ft Main level

    3 Pc Bath

  • Bathroom

    1.66 x 1.6 ft 2nd level

    2 Pc Bath

Thinking of Selling?

Find Out Your Home’s Value in Today’s Market!

No Email or Signup is required to view your home estimate.

estimate your home value

Contact Manoj Kukreja

Sales Representative,
Century 21 People’s Choice Realty Inc.,
Brokerage
(647) 576 - 2100

Manoj profile avatar

Estimated price

Date
Price
Change
2026-08-04
$474,995
-7.25%

Mortgage Calculator

This data is for informational purposes only.

Mortgage Payment per month

Principal Amount

Interest

Total Payable

Amortization

Amortization

Closing Cost Calculator

This data is for informational purposes only.

Closing Cost Total for this property

Total Cash flow for purchasing this property

Down Payment(%)*
Additional information

Provincial Land Transfer Tax

Ontario Land Transfer Tax Rebate

Toronto Land Transfer Tax

Toronto Land Transfer Tax Rebate

PST on CMHC Insurance Premium

Lawyer Fees

$2,825

Government Registration Fee's

$164

Title Insurance

Closing Cost Total

Total Cash flow for purchasing this property

Provincial Land Transfer Tax

Ontario Land Transfer Tax Rebate

Toronto Land Transfer Tax

Toronto Land Transfer Tax Rebate

PST on CMHC Insurance Premium

Lawyer Fees

$2,825

Government Registarion Fee's

$164

Title Insurance

Down Payment(%)*

* A down payment of less than 20% is permitted only for first-time home buyers purchasing their principal residence. The minimum down payment required is 5% for the portion of the purchase price up to $500,000, and 10% for the portion between $500,000 and $1,500,000. For properties priced over $1,500,000, a minimum down payment of 20% is required.

Thinking of Selling?

Find Out Your Home’s Value in Today’s Market!

No Email or Signup is required to view your home estimate.

estimate your home value

Contact Manoj Kukreja

Sales Representative, Century 21 People’s Choice Realty Inc., Brokerage
(647) 576 - 2100

Manoj profile avatar

Recent Sold Listings in Blanshard, Perth South

Popular Cities